
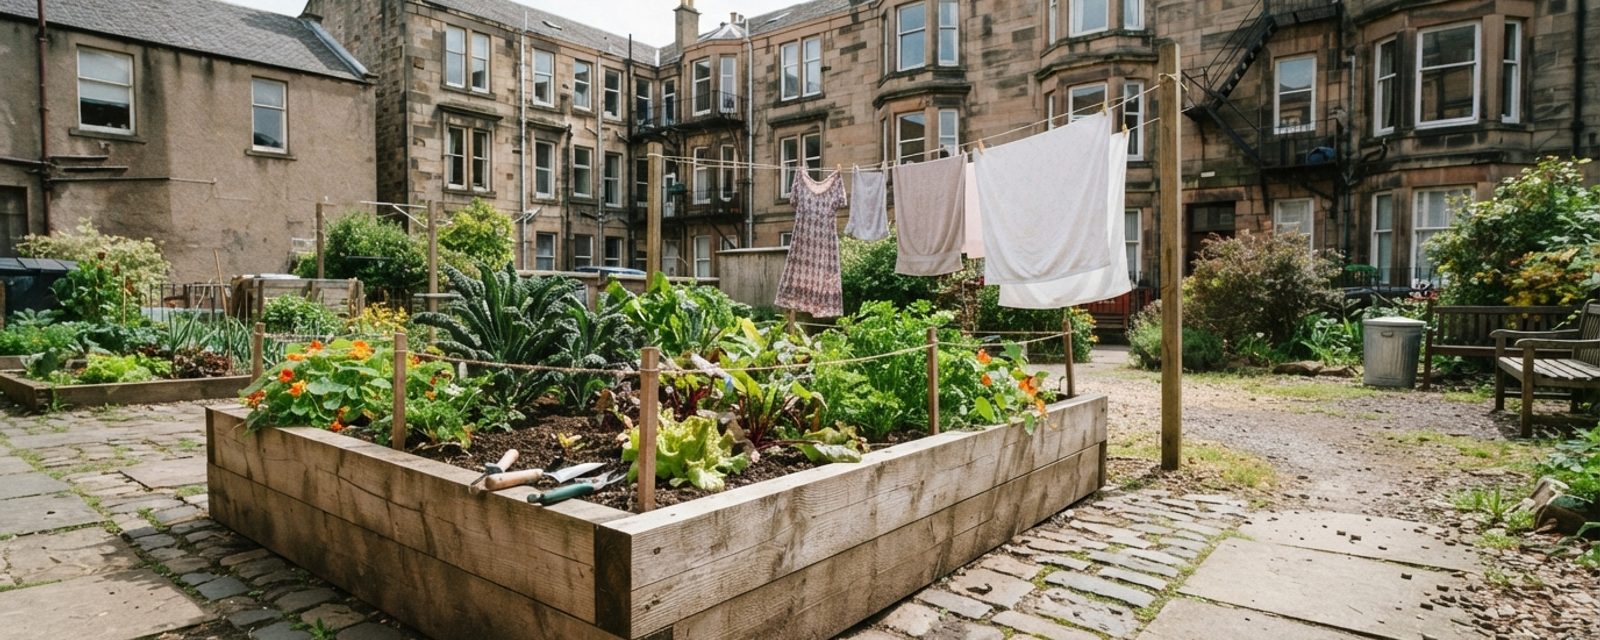
Your neighbours have said yes. Maybe it took one conversation at the bins, maybe it took a WhatsApp group and three weeks of gentle nagging, maybe the factor, the property management company most Scottish tenements employ to handle common repairs and shared decisions, signed off on it in an email you're still slightly amazed you got. Either way, you've cleared the hardest part, the "can we do this at all" conversation, and now you're standing in the back green with a tape measure, looking at cobbles, a drying pole, and a bin store, wondering how any of this actually becomes a raised bed. This is the practical part: turning agreement in principle into a structure that sits on shared ground without becoming next year's dispute.
Still working out whether the factor or your co-owners will actually agree, weight limits on a suspended deck, no outdoor tap, getting bulky materials up a common stair? The guide to tenement, flat and balcony growing in Scotland walks through that groundwork. Below is the part that starts once the answer is yes.
Turning "yes, in principle" into something written down
Before any digging or drilling, it's worth converting the verbal yes into something more durable. Tenement back-green projects range from fully informal neighbour consensus to formal fee-based associations, depending on how many households are involved and how much money changes hands, and a garden's use tends to change and evolve over time as residents' needs shift.
Where the block sits in a conservation area or is itself a listed building, which applies to large parts of central Edinburgh and Glasgow among other Scottish towns, it's worth a quick check with the local council whether a shared-ground structure needs any separate sign-off before you build, a factor's or neighbours' agreement covers the neighbours, not planning or listed-building consent.
Two things are worth pinning down before you build, even informally:
- A defined, bounded area, not a claim on the whole green. Agreeing "the bed goes in the corner by the wall, roughly 1.5m by 1m" is a very different proposition to co-owners than "we're doing some gardening out back," and it's much easier for everyone to say yes to something they can picture.
- Something in writing, even if it's just an email or a note pinned to the stair noticeboard, recording who agreed, what was agreed, and roughly what it covers. This isn't about legal enforceability, it's ordinary project management. Verbal understandings between neighbours are exactly the kind of thing that gets remembered differently by different people a year later, especially once a flat changes hands and the new owner wasn't part of the original conversation.
Ownership of the ground itself is worth a quick check before you agree anything: under the Tenements (Scotland) Act 2004's default rule, where title deeds are silent, a back green is owned by whichever ground-floor flat sits next to it, though where the title deeds instead hold it as shared "scheme property," all owners are responsible for it together. Where that's the case, decisions about it can run through the Tenement Management Scheme in the same Act, which allows owners to make binding decisions by majority vote when the title deeds don't already specify how such decisions are made. For a small, reversible raised bed this is usually more formality than the situation needs, but it's worth knowing the mechanism exists if a neighbour who wasn't part of the original conversation ever objects.
Reading the ground before you build
Many Scottish tenement back greens weren't built as gardens in the first place. They're paved, cobbled, or hard-packed yards, typically draining to a gully or channel feeding a shared drain rather than to open soil beneath. That changes how you need to think about a raised bed compared with one dug into open soil in a private garden.
Two things worth checking before drainage or materials even come into it: how much sun the spot actually gets, and how exposed it is. A back green enclosed by the tenement on several sides can be shaded for large parts of the day, and the same enclosure that blocks sun often channels wind into a narrow, gusty corridor, both worth a few days of watching before committing a spot, since a shaded, wind-funnelled corner points you toward shade-tolerant, wind-hardy planting, currants, rhubarb, chard and hardy herbs all cope far better in that spot than anything that wants full sun, rather than whatever you'd originally had in mind for a sunnier plot. It's also worth planning for slugs from the outset, a damp, shaded, enclosed back green is exactly the sheltered, moist environment they favour, and, in coastal or city-centre closes, for gulls investigating any freshly turned soil or compost left uncovered.
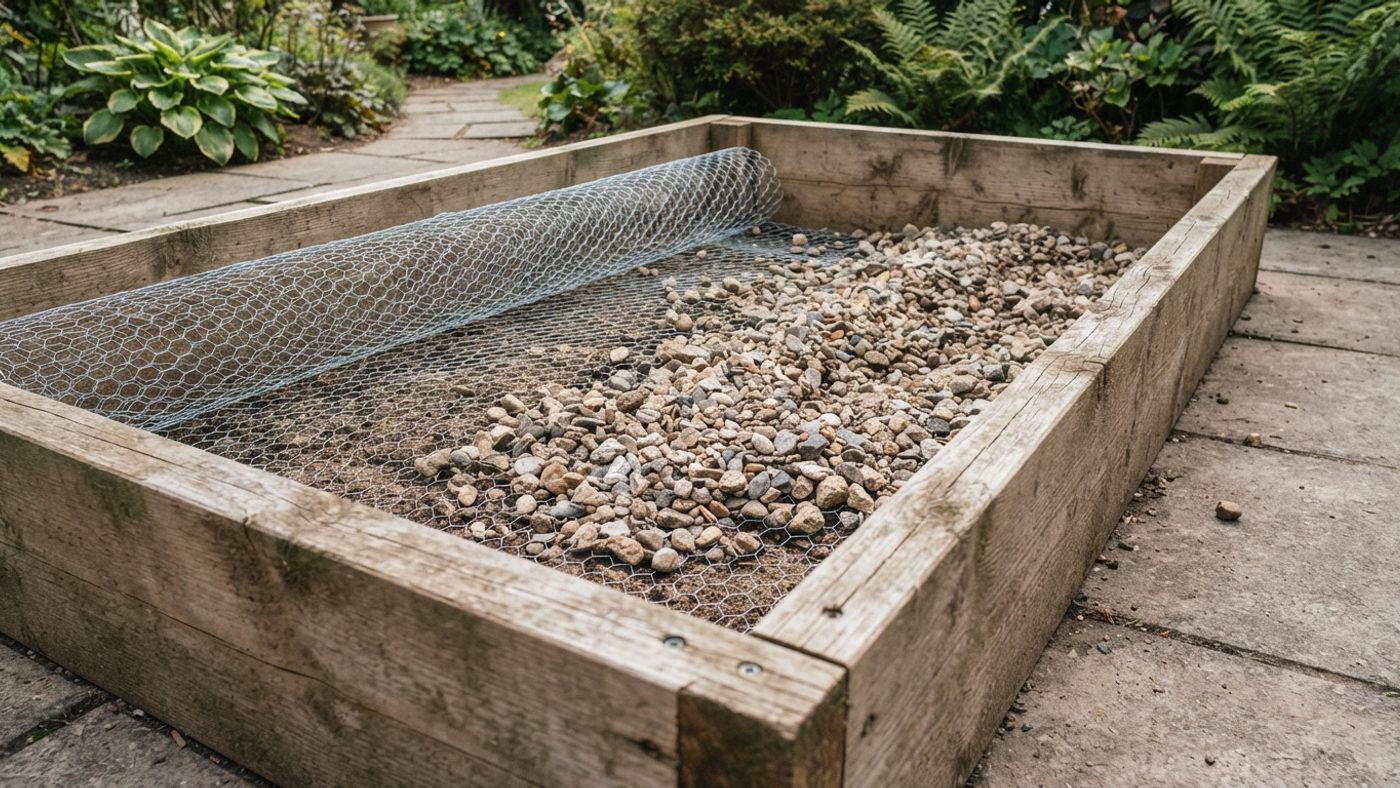
In a soil garden, a raised bed's base can rely on the ground underneath to soak away excess water. On a back green, there usually is no "underneath" to soak into, you're sitting on impermeable paving or cobbles, so the bed itself has to do all the drainage work. RHS guidance on building raised beds recommends leaving drainage gaps at roughly 45cm intervals in the lower courses of a masonry bed, or drilling holes through the base and lower sides of a timber one, backed with wire mesh and gravel so soil doesn't wash out with the water. For a bed built directly on a hard surface, it also recommends adjusting the fill mix toward more sharp sand (coarse, gritty horticultural sand, not soft play sand), three parts organic matter, four parts sharp sand, seven parts topsoil, since the bed can't draw on any natural infiltration from below.
Placement matters just as much as the drainage build. Before settling on a spot, walk the green and check it against:
- Access routes, the path to bin stores, the stair door, any fire escape, and the route factors or contractors would need for future common repairs.
- The drying green, washing lines and drying poles are a genuine, heavily used feature of most back greens, and a bed that blocks or shades a line will generate more friction than almost anything else you could build.
- Existing drainage gullies, never sit a bed over or immediately upstream of one; you want water finding its way to the drain, not pooling against a gully cover it's now partly blocking.
- Bin stores, specifically for pests, a soil-filled bed sited hard against a bin store gives rats and mice cover and a food source close together; a metre or two of clear paving between the two is a reasonable buffer.
Choosing a bed that fits shared, changeable ground
Because a shared-ground arrangement can be renegotiated, restricted, or ended by people other than you, favour a modular or moveable bed over a permanent build. A structure that boltsA plant switching early into flowering and seed production, usually triggered by stress, after which leaves, roots or bulbs turn bitter or unusable. Full page → together, sits freestanding on the surface, or can be lifted and relocated in an afternoon is a much lower-risk commitment than something concreted or fixed in place, if the agreement changes, you take the bed with you rather than negotiating its removal.
Whatever the material, timber, metal or stone, the raised bed materials compared guide on this site goes through the trade-offs, two things matter more on shared, hard-standing ground than they would in a private garden:
- Weight distribution. A filled raised bed is heavy, a modest 1.5m x 1m bed at reasonable depth easily holds several hundred kilograms of damp soil once planted and watered. On old paving or cobbles, especially anywhere near a coal cellar, drain cover, or any suspended structure below the surface, that weight is concentrated on a few point loads rather than spread evenly, which is a real consideration a private-garden bed dug into soil never has to face.
- Boundary and access clearance. Position the bed so no part of it, including any lip, handle, or corner bracket, overhangs a boundary line, a shared access path, or a neighbour's step. A bed that's technically within the agreed footprint but physically intrudes on someone's route to their own door will undo the goodwill the original agreement was built on.
Filling it: ordering for a household-shared bed
Getting the bags up a common stair with no rear vehicle access is its own separate headache, covered in the tenement growing guide linked above. The part worth planning properly here is how several households actually buy the fill together in the first place.
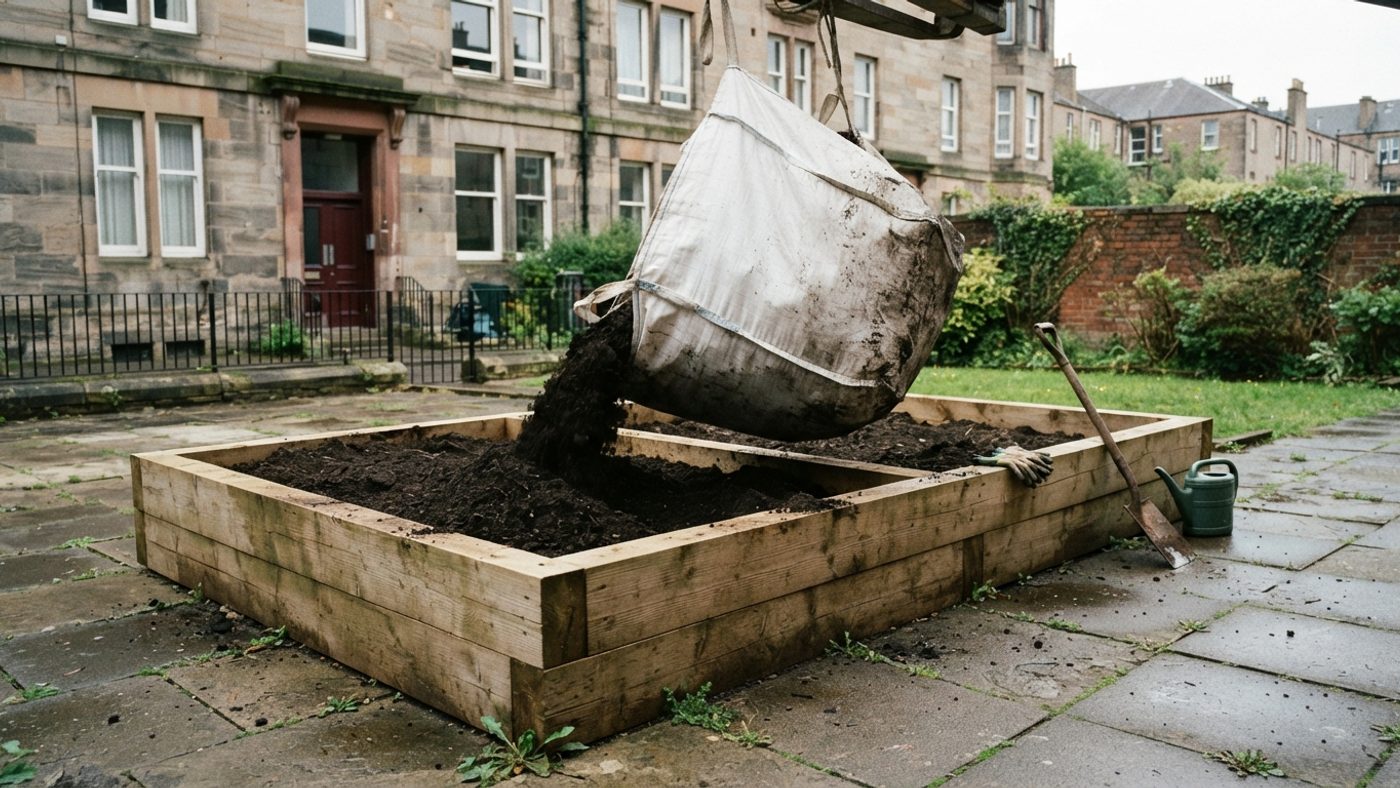
Soil and compost for a raised bed are sold either in small pre-bagged units or in bulk as a "tonne bag" or loose by the cubic metre from a builders' merchant or garden centre, and for a bed of any real size, buying in bulk and splitting the cost across the households using it is usually far more efficient than everyone buying their own small bags separately:
| Buying method | Typical unit | Approx. coverage | Cost pattern |
|---|---|---|---|
| Small bags | 40–75 litre bag | A few bags fill a small container; many needed for a full raised bed | Highest cost per litre; convenient for top-ups |
| Bulk tonne bag | ~0.6–0.75m³ (800kg–1,000kg) | Fills a mid-sized raised bed (roughly 1.5m x 1m x 0.4m, allowing for settling) | Lower cost per litre than bagged, but requires a delivery slot and unloading space |
| Loose bulk (by the m³) | Sold per cubic metre, tipped or bagged for lift access | Scales to bed size; efficient for larger or multiple beds | Cheapest per litre for large volumes, least practical without ground-level tipping space |
For a bed shared by three or four flats, a single bulk order split by household, either by number of flats or by rough share of bed space, usually works out both cheaper per household and simpler to organise than everyone turning up with their own trolley of bags. It also means only one delivery needs to be coordinated with the factor or the neighbours downstairs, rather than several. Prices vary a lot by supplier, material and postcode, so get an actual delivered quote for the bulk order before agreeing how to split it, rather than estimating from bagged prices at the garden centre.
Where the water goes
A raised bed on a back green will drain, that's the point of building the base correctly, but the run-off has to land somewhere, and on shared paved ground "somewhere" is rarely neutral in the way it would be in a private garden. Water draining from a bed on hard standing runs across the paving to the nearest low point, which is often the same route used by other households' washing lines, bin stores, or a ground-floor window.
Before finalising the exact spot, check what sits downhill of it in practical terms:
- Is a neighbour's washing line, or the drying pole itself, in the path the run-off would take, especially after heavy rain has darkened the soil and it's draining fastest?
- Does the run-off route pass a bin store, where standing water encourages mess rather than draining away cleanly?
- Is there a basement or ground-floor window, air brick, or light well anywhere near the low point the water is heading toward?
None of this is usually a major engineering problem, it just means angling the bed so its natural drainage direction points toward the green's own drainage gully rather than across a path other households actually use, and checking after the first heavy rain that it's behaving as expected.
If the arrangement ever needs to be undone
Agreements over shared ground are not permanent by nature. A household in the arrangement moves and the flat is sold to someone who wasn't part of the original conversation. A factor changes management practice. A co-owner who wasn't consulted, or who has changed their mind, raises an objection. None of these are hypothetical, they're the ordinary way shared-property arrangements shift over time, and it's the written note from the start that you point back to when a new owner asks why there's a raised bed on ground they now part-own.
One question worth raising before you build, not after: who's responsible if someone trips on the bed's edge or a corner bracket on common ground. Ask the factor, or check it against your own home contents insurance, while it's still a hypothetical. Whatever the answer, having settled it in advance is one more reason a bed you can lift, reduce or remove in an afternoon beats one set in concrete.
Common questions
Do we need a solicitor to agree a raised bed on the back green?
Not usually. For a small, moveable bed, a written note or email recording what was agreed between neighbours is normal project management, not a legal requirement. A solicitor becomes relevant only if a co-owner actively objects and the disagreement doesn't resolve informally, or if you're trying to formally change what the title deeds say about the ground.
Can we just dig the bed straight into the cobbles or paving?
No, removing or breaking up paving or cobbles that form part of common property is a change to shared ground, not a gardening decision, and goes well beyond a simple raised bed project. Building on top of the existing surface, with its own drainage layer, avoids that problem entirely.
How deep does a raised bed on paving need to be?
At least 45cm depth for most plants; on a hard surface there's no soil below to draw on, so that full depth is doing all the work a deeper root run would otherwise share with the ground underneath.
What if one household doesn't want to contribute to the bulk soil order?
It's worth agreeing shares before ordering rather than after. Splitting by number of participating households, or by the share of bed space each household plans to use, are both reasonable approaches, the specifics matter less than settling them in advance and writing them down.
Will the factor need to sign off on the exact drainage plan?
Not usually in detail, but it's worth mentioning where the bed's run-off will go when you first raise the project, particularly if there's a shared drainage gully nearby, a plan that's already thought about the water has one less thing for a factor to ask about later.
What happens to the soil and materials if the bed has to come down?
A moveable bed's soil can usually be bagged and reused elsewhere, or offered to another household or a nearby community garden, rather than binned. This is one more reason a modular build is worth the small extra planning it takes compared with something permanent.
Sources
4 sources, recorded with what each was used for
- Under One Roof: Tenement gardening: Examples of how tenement neighbours coordinate and formalise shared back-green use, from informal consensus to fee-based associations
- Under One Roof: Garden maintenance: How back-green ownership and maintenance responsibility is determined by title deeds and the Tenements (Scotland) Act 2004 default rule
- Tenements (Scotland) Act 2004, Schedule 1 (Tenement Management Scheme): The statutory scheme-decision and majority-voting mechanism for common/scheme property
- RHS: How to Make a Raised Bed: Drainage-hole spacing, gravel/mesh base technique, sand-heavy fill ratio, and minimum bed depth guidance for raised beds on hard surfaces